
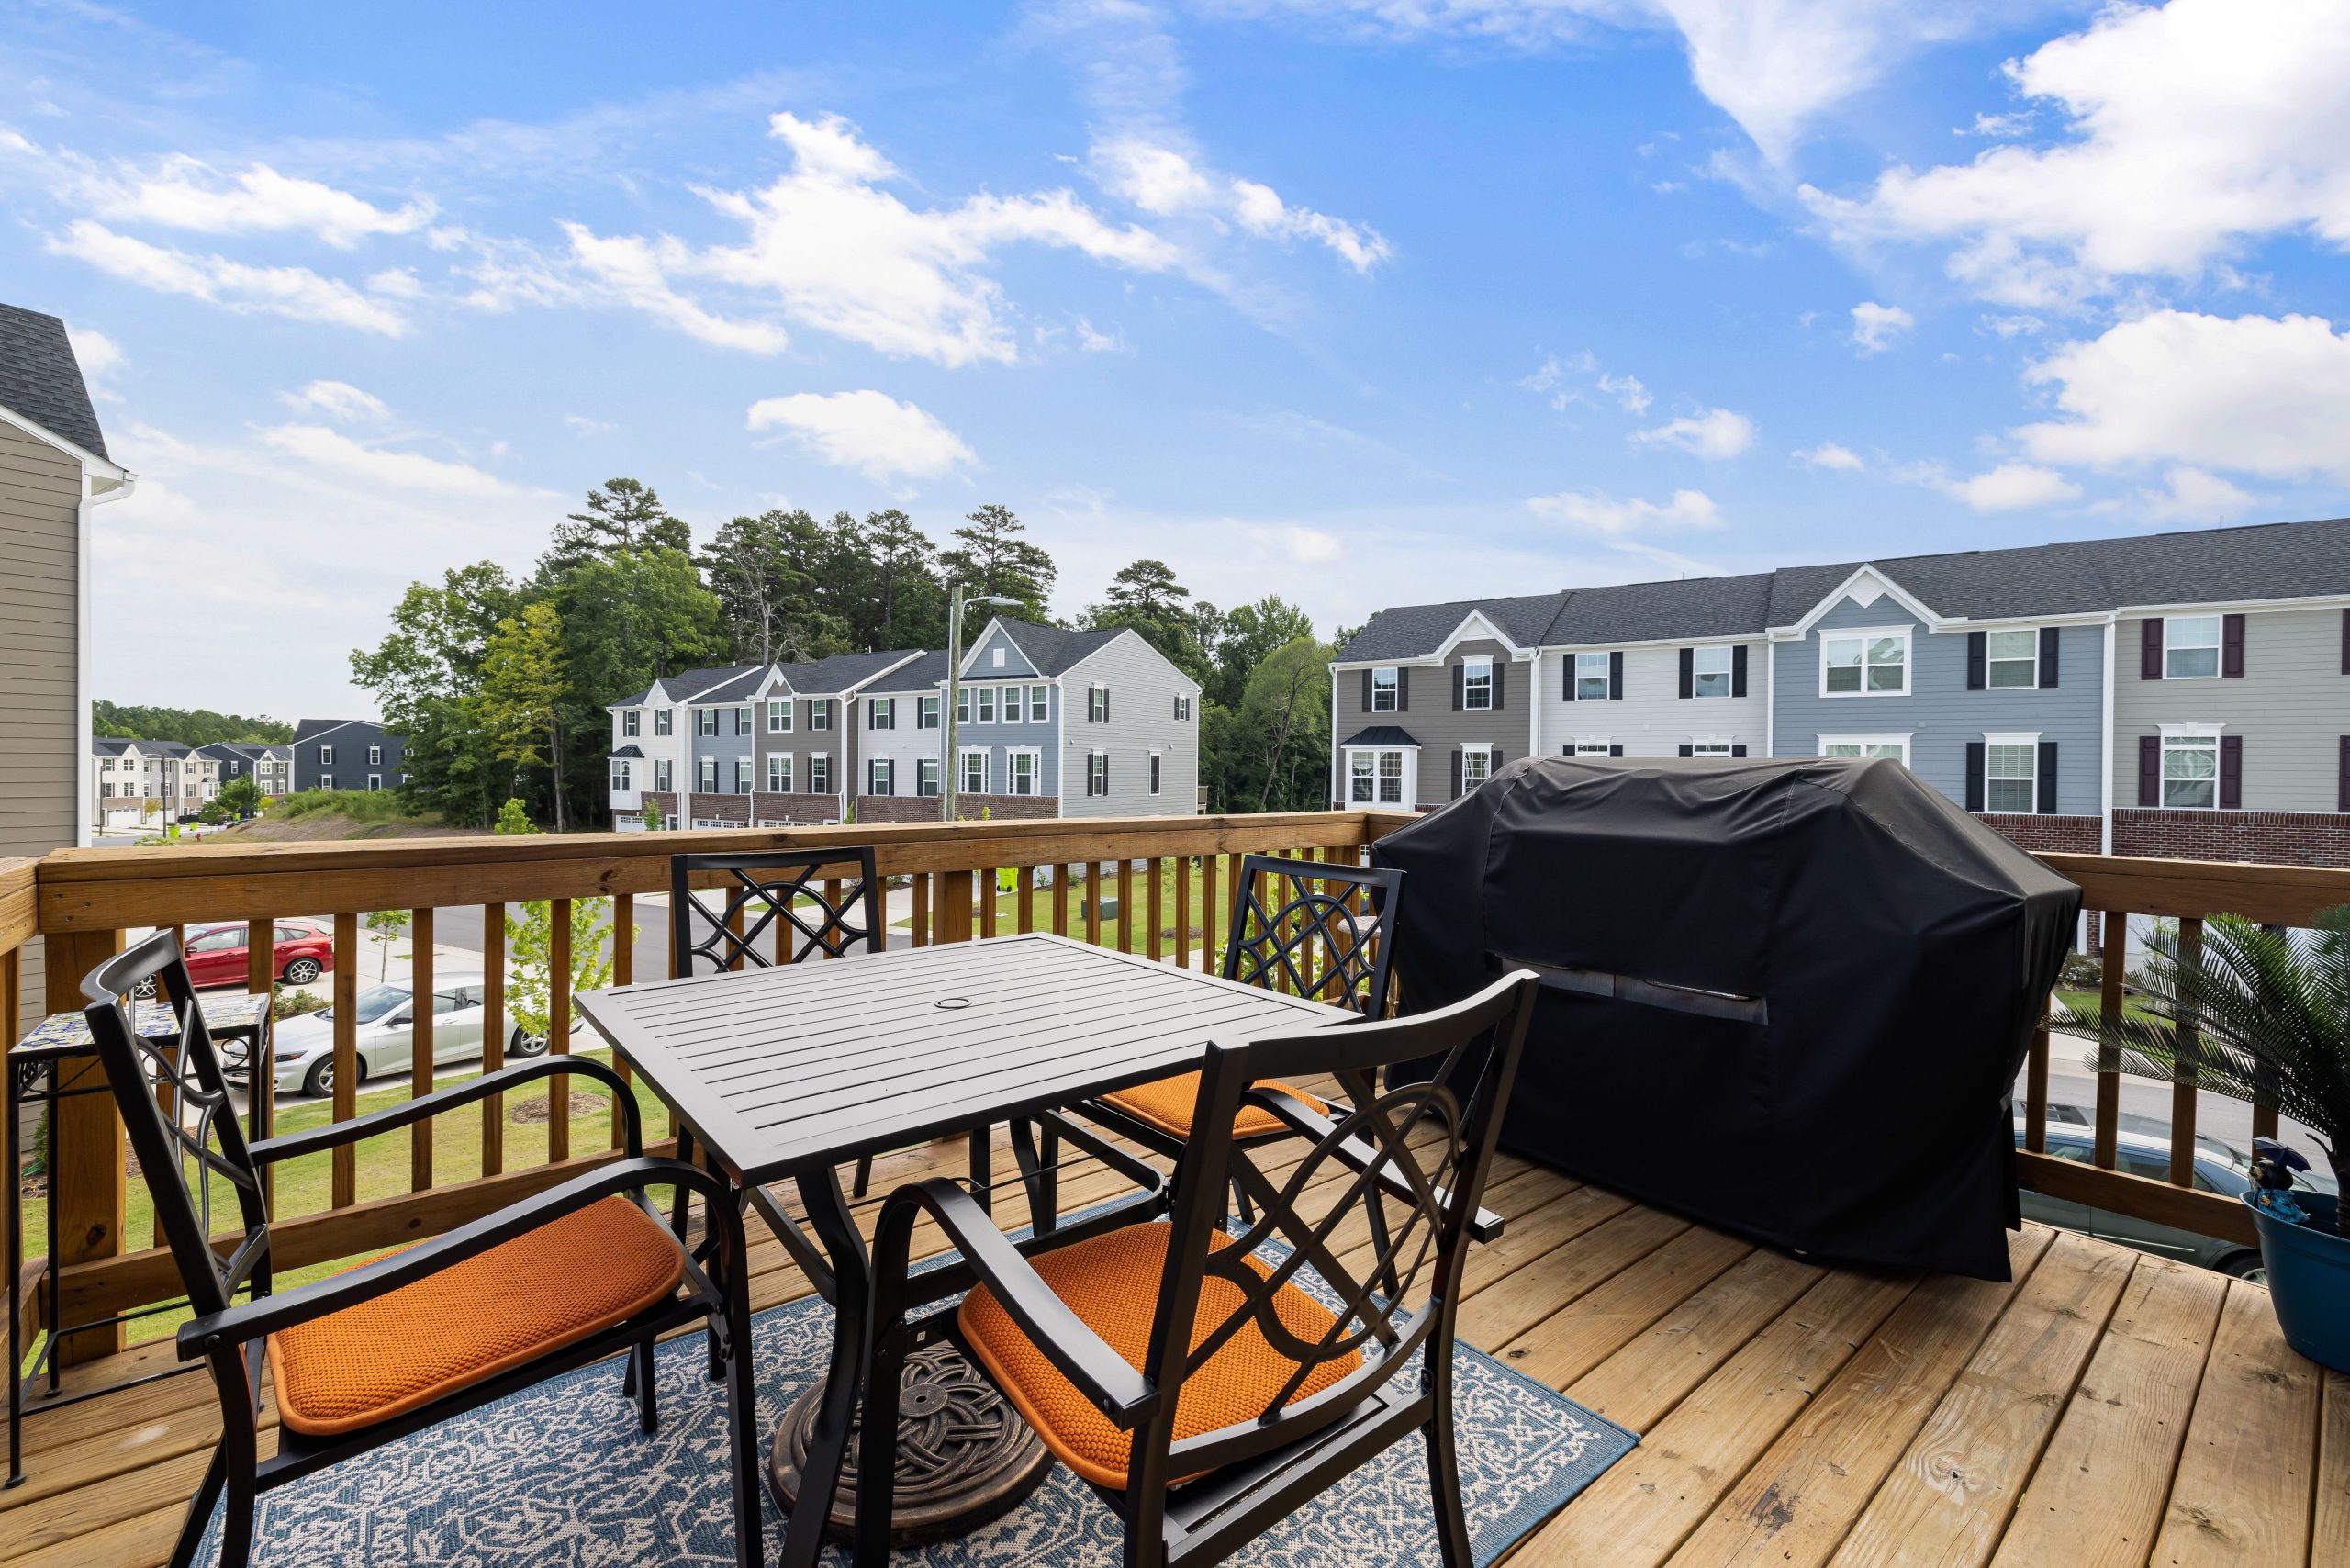
A balcony or raised deck can add usable living space, improve access to a backyard, and increase the value of a home. It also involves structural loads, building code rules, and safety features that are easy to underestimate. Before you hire a contractor or sketch a design, it helps to understand what the project actually requires. This guide walks through the main considerations.
Table of Contents
- Balcony vs. Raised Deck: What Is the Difference?
- Permits and Local Rules
- Structural Loads and Framing
- Attaching the Structure to the House
- Guards, Railings, and Materials
- Maintenance and Long-Term Costs
- Frequently Asked Questions
- A Pre-Build Checklist
Balcony vs. Raised Deck: What Is the Difference?
People often use these terms interchangeably, but they usually describe different construction approaches:
- Raised deck: A platform built on posts and beams, typically attached to the ground-level exterior of a house or set freestanding in the yard.
- Balcony: An elevated platform projecting from an upper floor, often supported by brackets, cantilevered framing, or posts that carry load from the building.
- Attached versus freestanding: Attached structures depend on the house for part of their support, while freestanding ones rely entirely on their own footings and posts.
The distinction matters because it determines how the load is transferred, which inspections apply, and how much of the existing house structure must be evaluated before work begins.
Permits and Local Rules
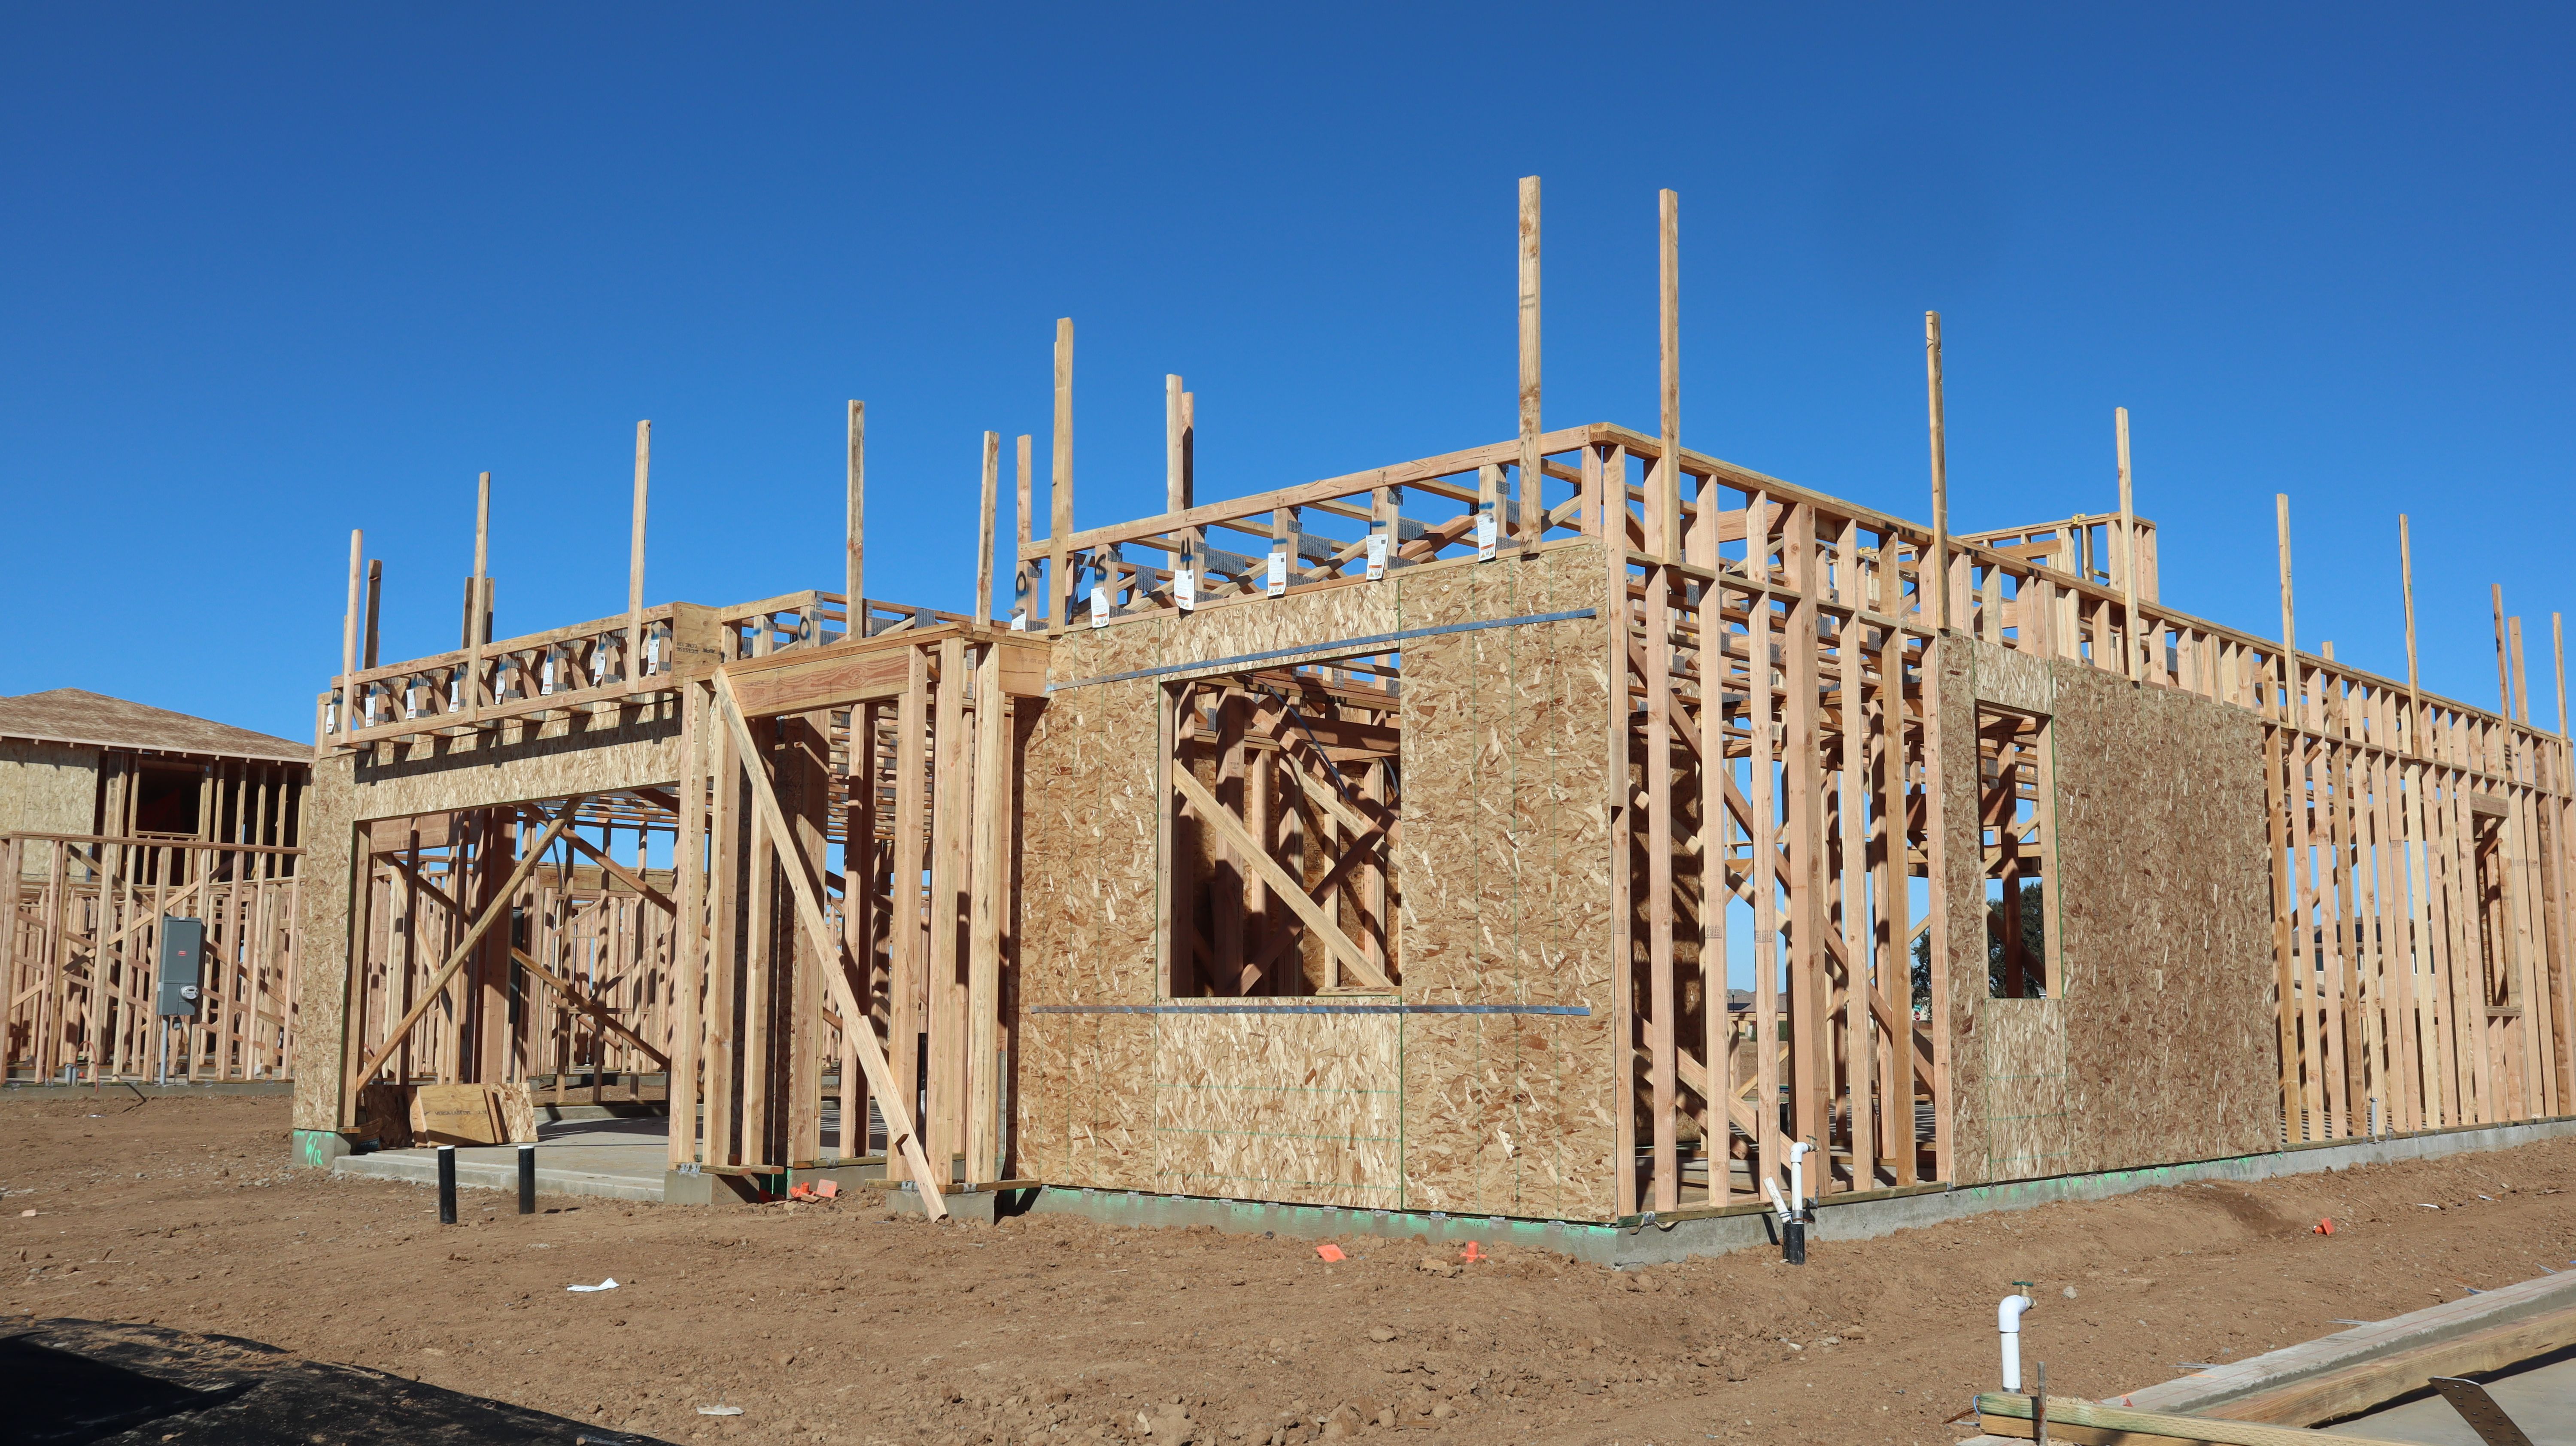
Permit requirements vary widely by city and county, so the first call should go to your local building department. Thresholds that trigger a permit often depend on height above grade, size, and whether the structure is attached to the house. For example, the City of Seattle explains that a deck generally needs a permit once it is more than 18 inches above the ground, and that larger or higher decks may require a more detailed construction permit.
Homeowners should plan for the following when pulling a permit:
- A site plan showing setbacks from property lines
- Structural drawings with framing, footing, and connection details
- Material specifications, including lumber grade and fastener types
- Scheduled inspections, which commonly include footings, framing, and a final inspection
Skipping the permit can create problems at resale or with insurance claims, and an unpermitted structure may need to be opened up for inspection later.
Structural Loads and Framing
A balcony or deck must safely carry its own weight plus people, furniture, snow, and other live loads. Design requirements differ by jurisdiction, but the figures below show the range you may encounter:
Joist size, spacing, and beam span all affect how far the structure can reach without extra support. Because these values change with lumber species and grade, many homeowners rely on a stamped engineering drawing for anything beyond a simple deck.
Attaching the Structure to the House
The connection between a deck and the house is where many failures begin. A ledger board is the horizontal member bolted or lagged to the house, and it carries a large share of the load. Inspectors typically look for flashing behind the ledger, correct fastener spacing, and a solid band joist or rim board behind it. Concrete, brick, and veneer walls generally require different fasteners than wood-framed walls.
Several rules come up repeatedly in county guides:
- Remove siding at the ledger location before installation so flashing can be placed properly
- Use approved lag screws, through-bolts, or structural fasteners rather than nails
- Confirm that the existing band board can support the new load; if it cannot, a freestanding design may be required
- Keep the top of the ledger and the top of the joists at the same elevation
Howard County, Maryland publishes a detailed deck building guide that illustrates acceptable ledger attachments and fastener spacing, which is useful for comparing a contractor’s plan against common practice.
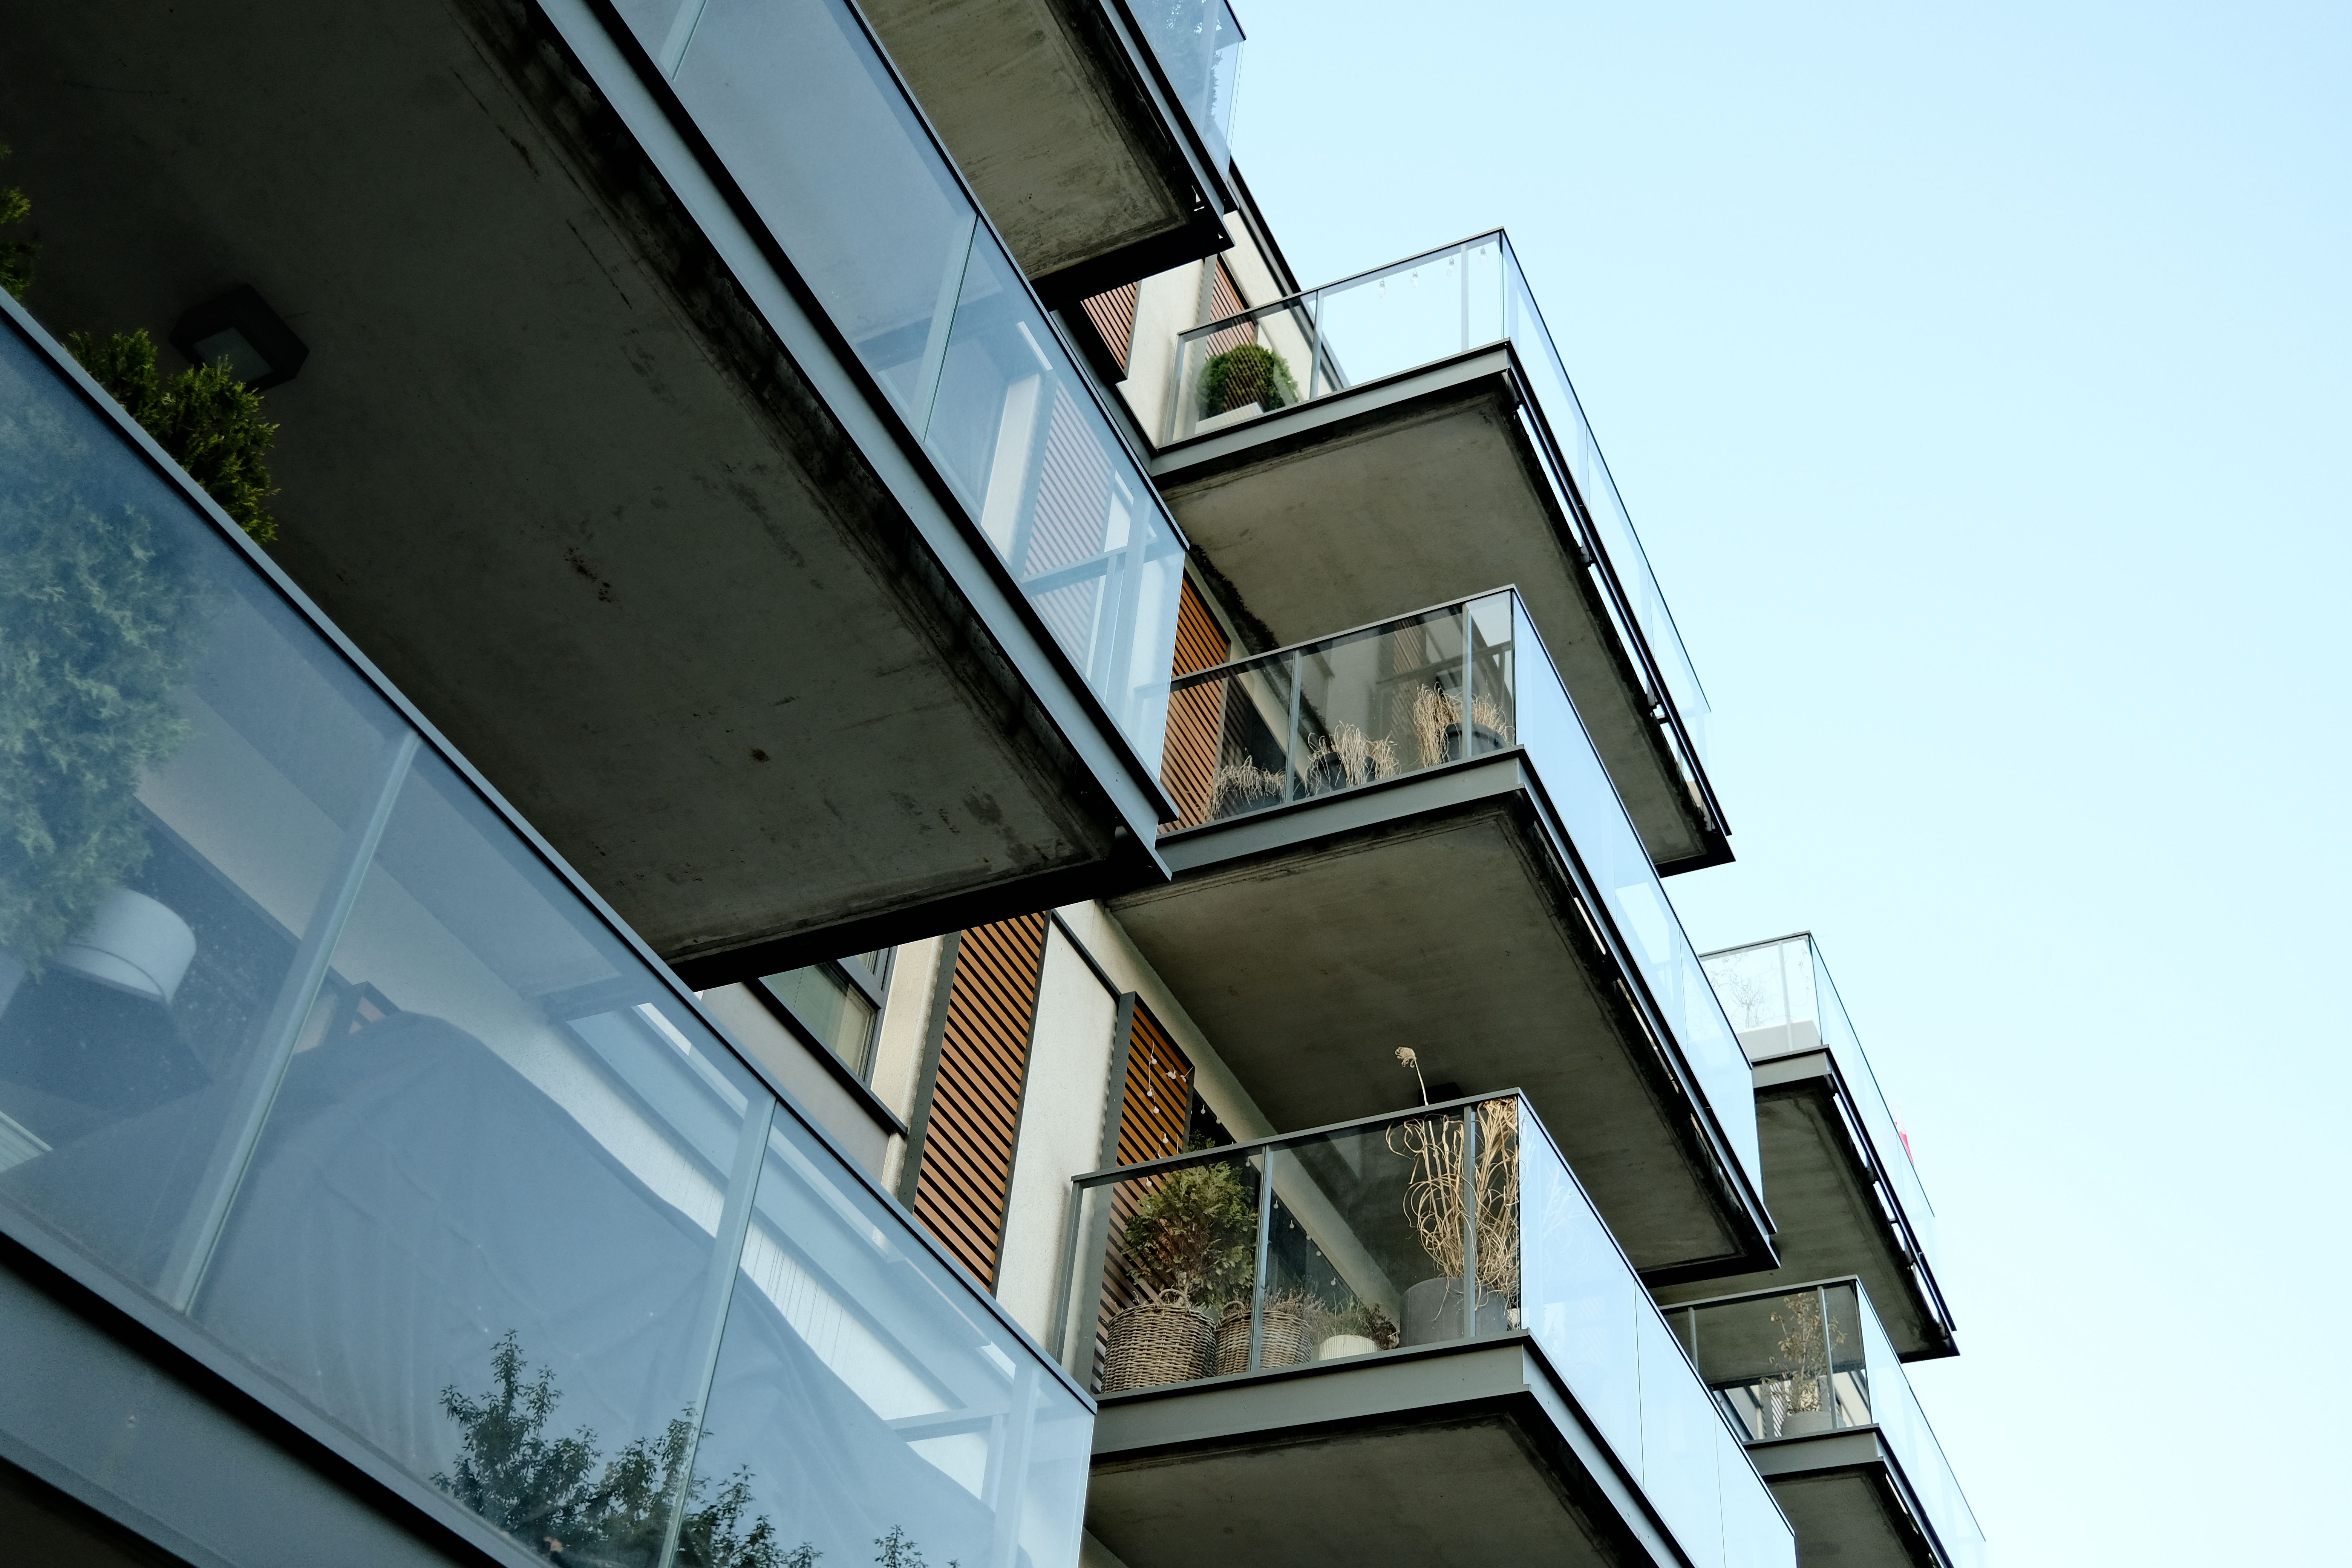
Balconies raise the stakes further. Because they often project from an upper floor, their connections must be evaluated more carefully, and an engineer may need to review cantilevered designs.
Guards, Railings, and Materials
Guards are the railings that keep people from falling off open edges. Beyond height and baluster spacing, homeowners should consider how the railing will be built and maintained. Many people choose low-maintenance options such as composite balustrades, which resist rot and do not need repainting as often as painted wood. Before selecting any product, check whether your local code accepts it, since some plastic and composite materials have not been approved for structural use in every jurisdiction.
When comparing railing systems, consider:
- Whether the system is rated for residential guard loads, often 50 pounds per linear foot or the equivalent in local code
- Post attachment details, including through-bolting to the frame rather than surface-mounting
- Glass or cable infill, which can provide clear views but needs specific installation details
- Maintenance needs, such as cleaning glass or re-tightening hardware
Maintenance and Long-Term Costs
The initial build is only part of the total cost. Homeowners should budget for upkeep over the life of the structure:
- Wood decking: Requires periodic cleaning, sealing, or staining, usually every one to three years depending on exposure.
- Composite decking: Needs less refinishing but should still be cleaned to prevent mold and staining.
- Hardware: Bolts, hangers, and flashing should be checked for corrosion, especially in coastal or wet climates.
- Drainage: Keep gaps clear and make sure water is not trapped against the house wall.
Proper material choice and regular inspection often prevent larger repairs, such as replacing rotted joists or ledger boards, which are expensive and disruptive.
Frequently Asked Questions
Do I need a permit to build a raised deck?
Often, yes. Many jurisdictions require a permit once a deck is more than a set height above grade, or when it is attached to the house. Check with your local building department before starting.
What height requires a guard rail?
Most residential codes require a guard where the walking surface is more than 30 inches above grade or the floor below, with a minimum guard height of 36 inches.
Can a balcony be added to any house?
Not always. The existing structure must be able to support the added load and connections. An engineer may need to evaluate the framing before approval.
A Pre-Build Checklist
Before work begins, confirm the following:
- Local permit requirements and inspection schedule
- Whether the house structure can carry the added load
- A ledger or attachment plan that meets local code
- Guard height, baluster spacing, and material approval
- A maintenance plan and budget for the years ahead
A well-planned balcony or raised deck can serve a household for decades. Taking time with permits, structure, and safety details at the start is usually far less costly than correcting problems after construction.